
Market Report
Sign up today to stay updated on what’s happening in your local real estate market.

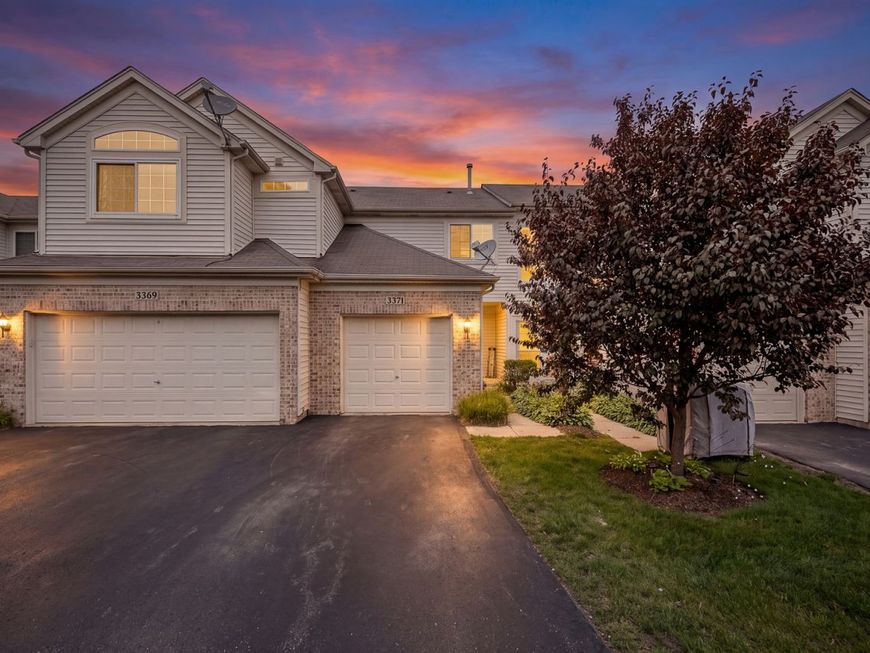
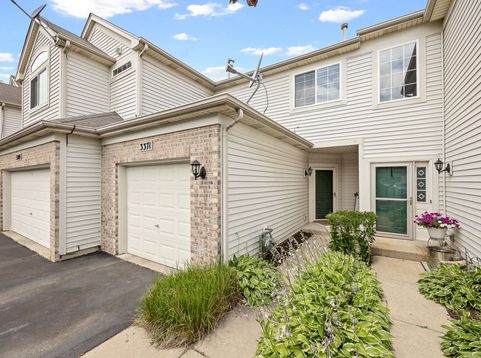
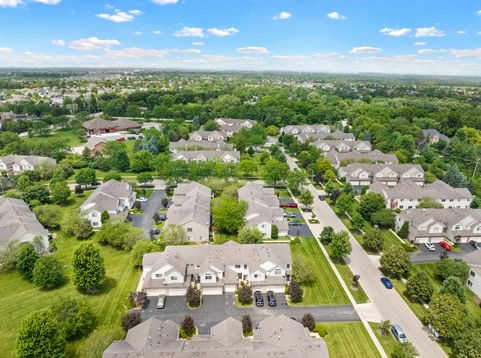
3371 Blue Ridge Drive Carpentersville, IL 60110
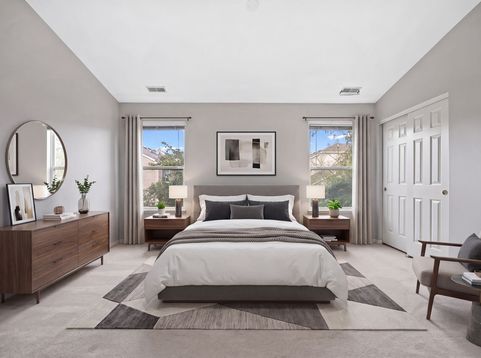
Spacious 2-bedroom townhome offering 1,032 square feet of comfortable living space and its own private entrance. Built in 2000, this home features an open floor plan designed for both everyday living and easy entertaining. The kitchen has abundant cabinetry and ample counter space, complemented by stainless steel appliances including a stove, dishwasher, refrigerator, and microwave. Wood laminate flooring flows through the entry and kitchen, adding warmth and durability. The living room seamlessly connects to the dining area, where a sliding glass door leads to your private patio-perfect for morning coffee or relaxing evenings outdoors. Upstairs, both the primary and secondary bedrooms provide a quiet retreat. The spacious primary bedroom boasts a vaulted ceiling, double closets, and direct access to the full bath. The convenience of second-floor laundry makes daily living effortless. Additional highlights include a deep garage for extra storage, a 2021 hot water heater, and a 2018 washer. Enjoy nearby shopping, dining, and everyday essentials along Randall Road, with quick access to the tollway for an easy commute. Whether you're running errands, dining out, or enjoying nearby parks and community amenities, everything you need is just minutes away. Investor- and pet-friendly-rentals are allowed and dogs are welcome per HOA guidelines. Please note: property is not FHA approved.

Baird & Warner Tina White Agent Cell: 630.363.0594 Email
Property Details
Amenities
Feature Descriptions
Room Information
Schools
Disclaimer: The accuracy of all information regardless of source, including but not limited to square footage and lot size, is deemed reliable but not guaranteed nor warranted and should be personally verified through personal inspection by and/or with the appropriate professionals.
Location
See details and scored characteristics about this location.



Listing Office: REMAX Legends
Listing Office Phone: 630-980-4440

Member Participants (and their affiliated licensees, if applicable) shall indicate on their websites that IDX information is provided exclusively for consumers’ personal non-commercial use, that it may not be used for any purpose other than to identify prospective properties consumers may be interested in purchasing, that the data is deemed reliable but is not guaranteed by MLS GRID, and that the use of the MLS GRID Data may be subject to an end user license agreement prescribed by the Member Participant’s applicable MLS if any and as amended from time to time. MLS GRID may, at its discretion, require use of other disclaimers as necessary to protect Member Participant, and/or their MLS from liability.
Based on information submitted to the MLS GRID. All data is obtained from various sources and may not have been verified by broker or MLS GRID. Supplied Open House Information is subject to change without notice. All information should be independently reviewed and verified for accuracy. Properties may or may not be listed by the office/agent presenting the information.
Select a format below, new window will open and will prompt you to print.